<-- style PDP --> 15b-388 Old Huron Road, Kitchener - Row/Townhouse for sale for $495,000
  • new
  • for sale
  • leased

15b-388 Old Huron Road

Kitchener, ON, N2R 0J6 - Huron Park

$495,000

  • Neighbourhood

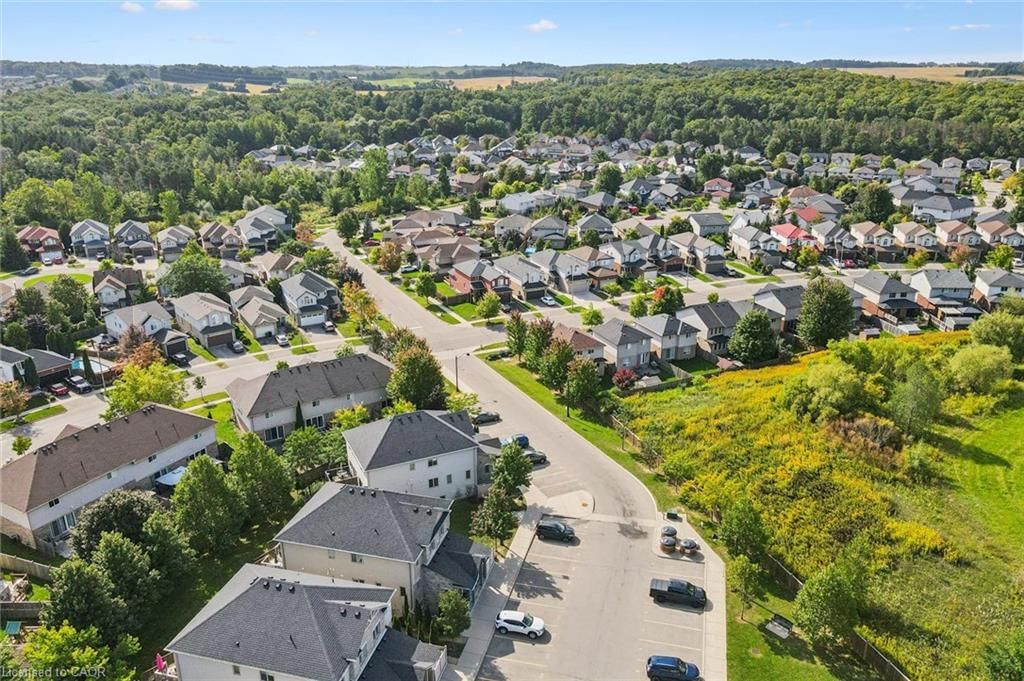
    Huron Park

  • Major Intersection

  • Listed Since: 52 day(s)

  • Last update: 19 day(s) ago

Overview

  • Property Type

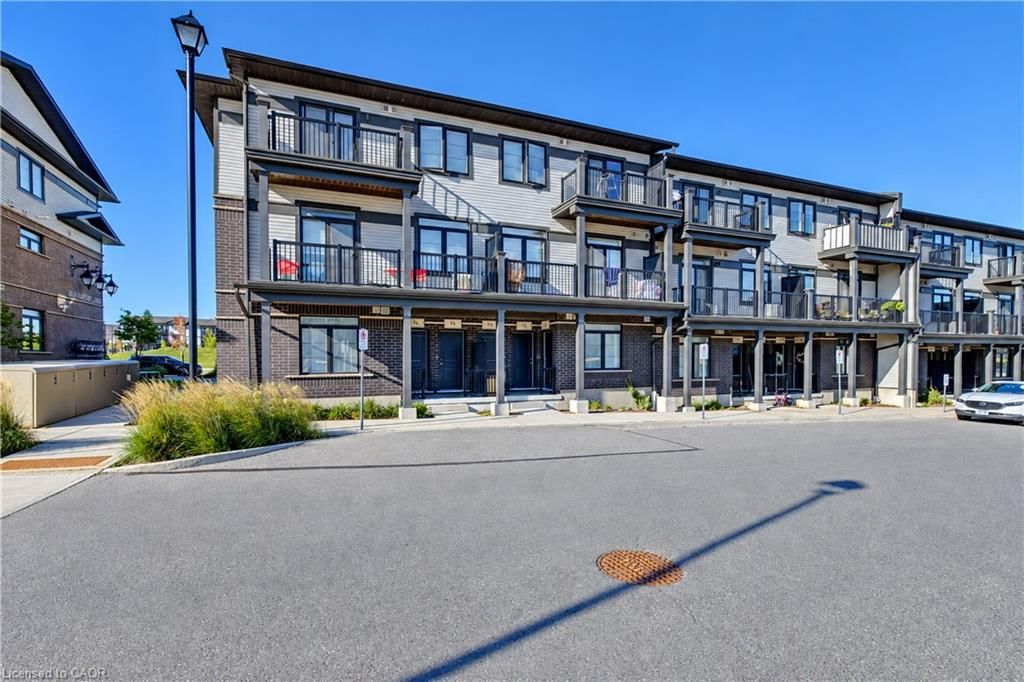
    Row/Townhouse, Stacked Townhouse

  • Bedrooms

    3 + 0

  • Bathrooms

    2

  • Square Feet

    1457

  • Exposure

    West

  • Total Parking

    1

  • Maintenance

    $446

  • Taxes

    $3,500.00 (2025)

  • Balcony

    n/a

Property Description

Property description for 15b-388 Old Huron Road, Kitchener

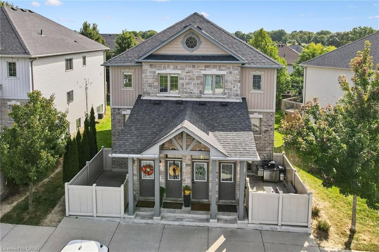
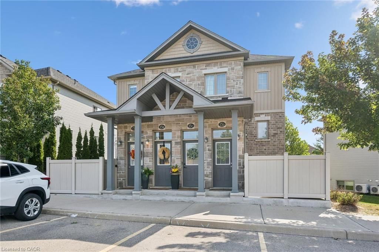
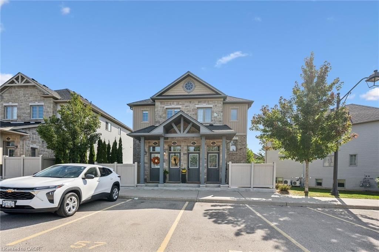
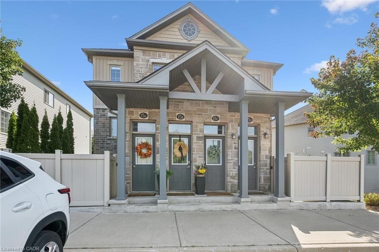
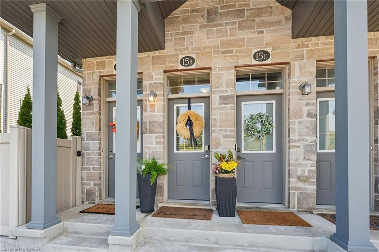
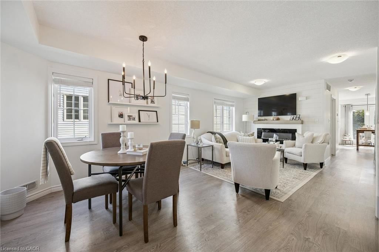
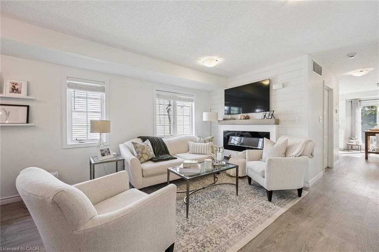
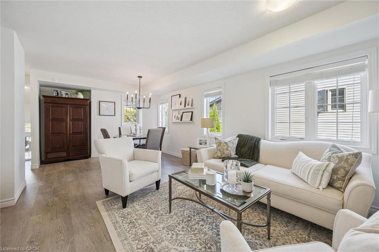
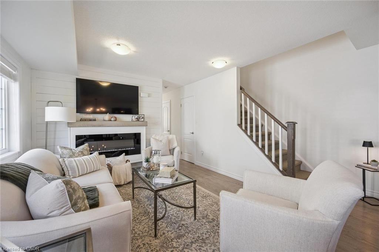
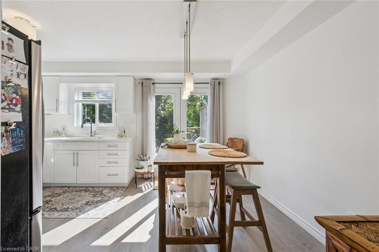
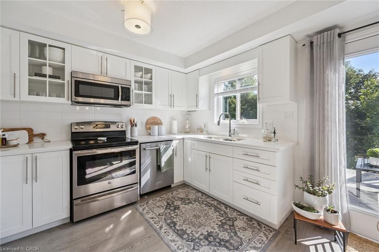
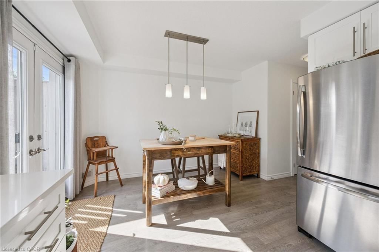
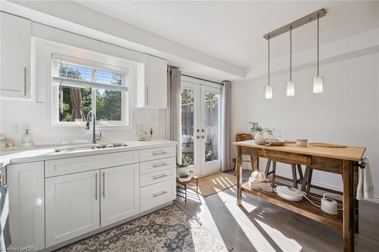
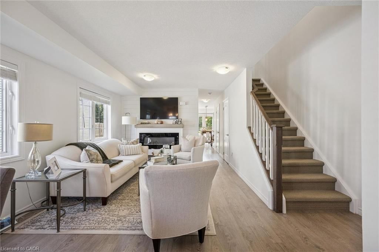
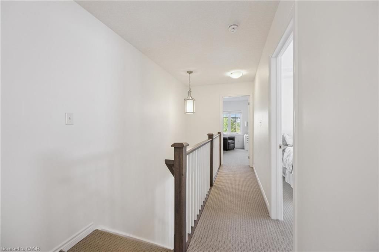
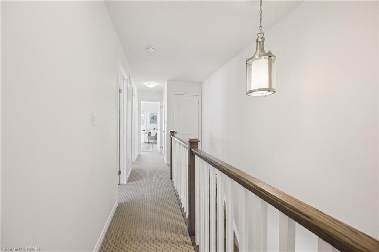
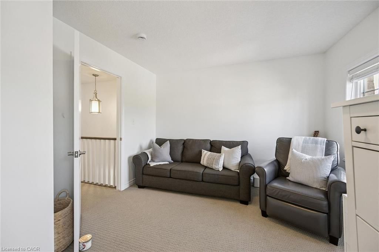
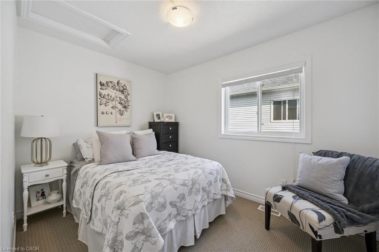
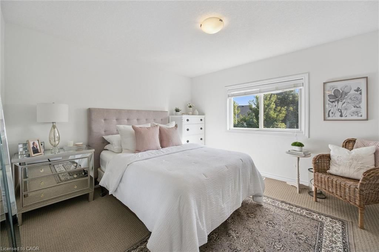
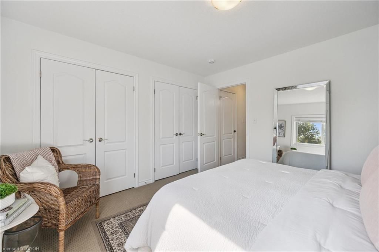
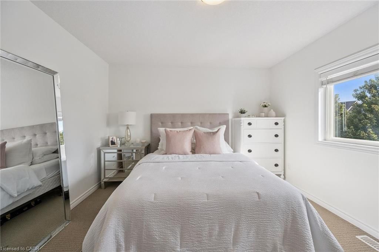
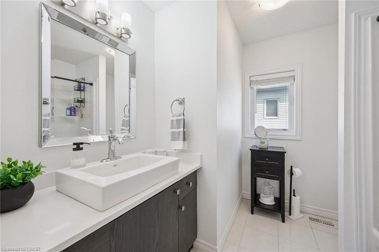
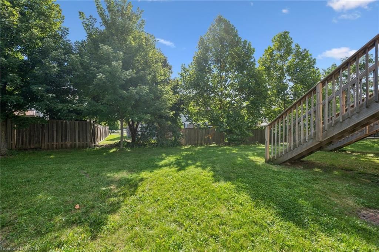
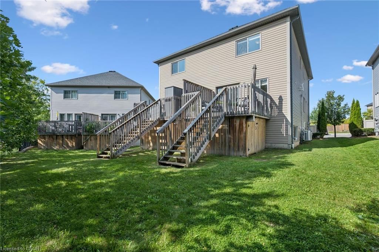
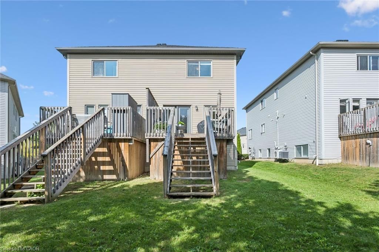
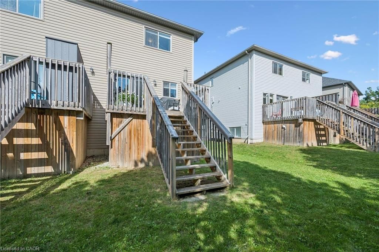
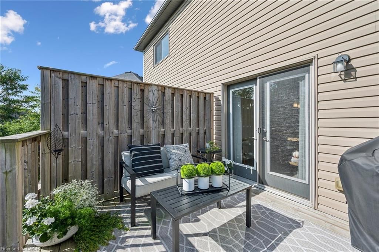
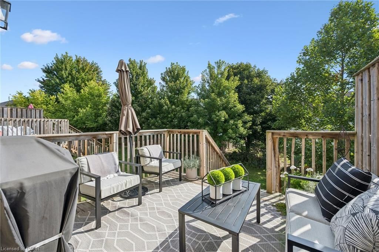
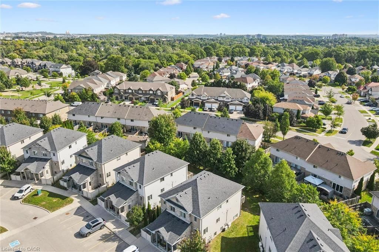
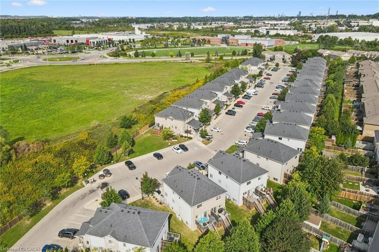
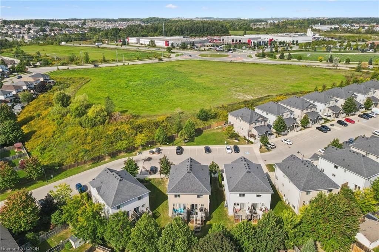
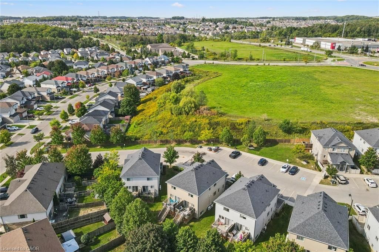
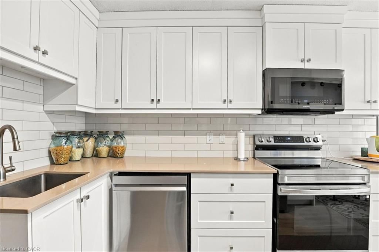
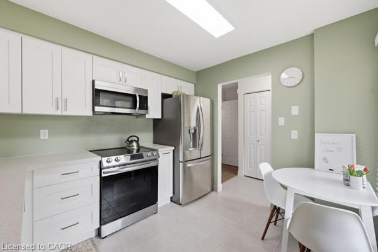
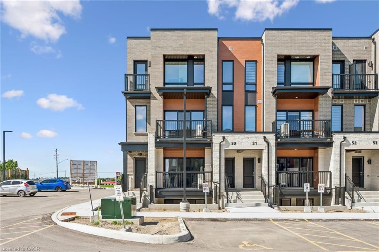
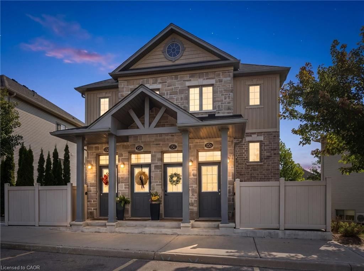
Discover an exceptional living experience at 388 OLD HURON RD 15b, KIT ON N2R 0J6. This attractive townhouse, presented in great condition, offers a compelling blend of comfort and style across its two stories, promising an elevated lifestyle. The heart of this home is undoubtedly its inviting kitchen, thoughtfully appointed with sleek stainless steel appliances, ready to inspire culinary creativity and effortless entertaining. Adjacent to this, the living room provides a welcoming sanctuary, centered around a charming fireplace, perfect for cozy evenings and intimate gatherings. Beyond the interior, a private yard extends the living space outdoors, offering a dedicated area for relaxation and enjoyment. This outdoor living space, complete with a welcoming porch, creates an ideal setting for morning coffee or evening unwinds. Enclosed storage space under the deck allows for plenty of space for storage bins and seasonal furniture to be securely tucked away. With three comfortable bedrooms and two well-appointed bathrooms, this townhouse provides ample space for personal retreat and daily routines. We invite you to experience the thoughtful design and desirable features of this remarkable property.

Listed by Global Platinum Realty Inc.

  • MLS #

    40867691

  • Sq. Ft

    1457

  • Sq. Ft. Source

    MLS

  • Year Built

    Available Upon Request

  • Basement

    None

  • View

    n/a

  • Garage

    n/a

  • Parking Type

    n/a

  • Locker

    n/a

  • Pets Permitted

    Yes

  • Exterior

    Brick, Vinyl Siding

  • Fireplace

    1

  • Security

    n/a

  • Elevator

    n/a

  • Laundry Level

    n/a

  • Building Amenities

    Parking

  • Maintenance Fee Includes

    Parking

  • Property Management

    Sanderson Management Inc.

  • Heat

    Forced Air

  • A/C

    Central Air

  • Water

    Municipal

  • Water Supply

    n/a

  • Central Vac

    n/a

  • Cert Level

    n/a

  • Energy Cert

    n/a

  • Living Room

    6.98 x 4.57 ft Main level

  • Kitchen

    3.53 x 2.51 ft Main level

  • Bedroom Primary

    4.57 x 3.17 ft Second level

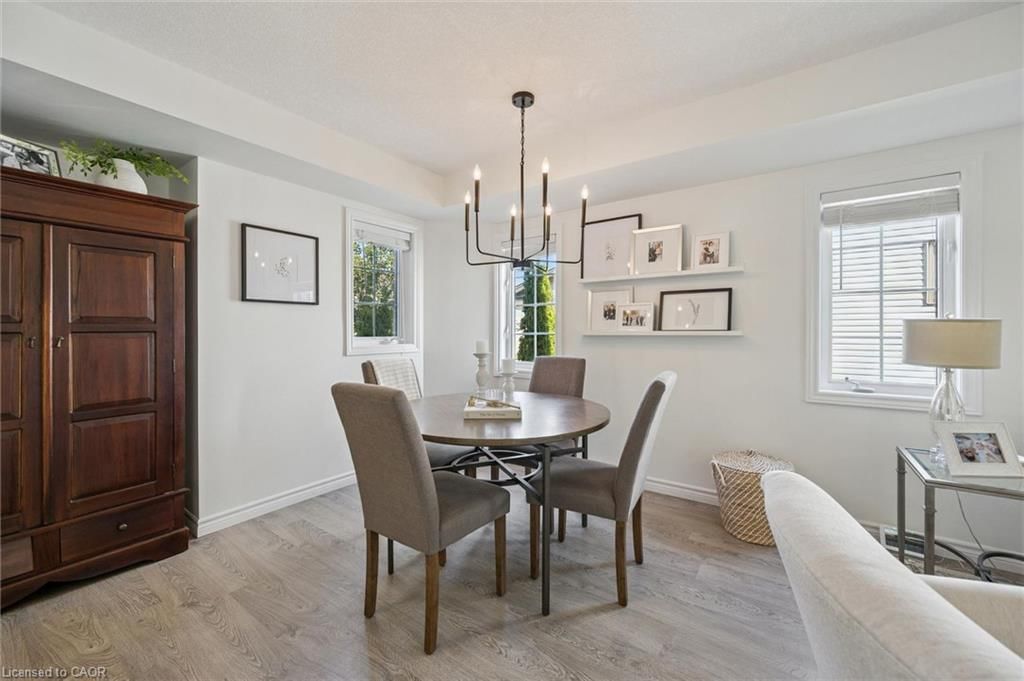
  • Dinette

    2.06 x 3.53 ft Main level

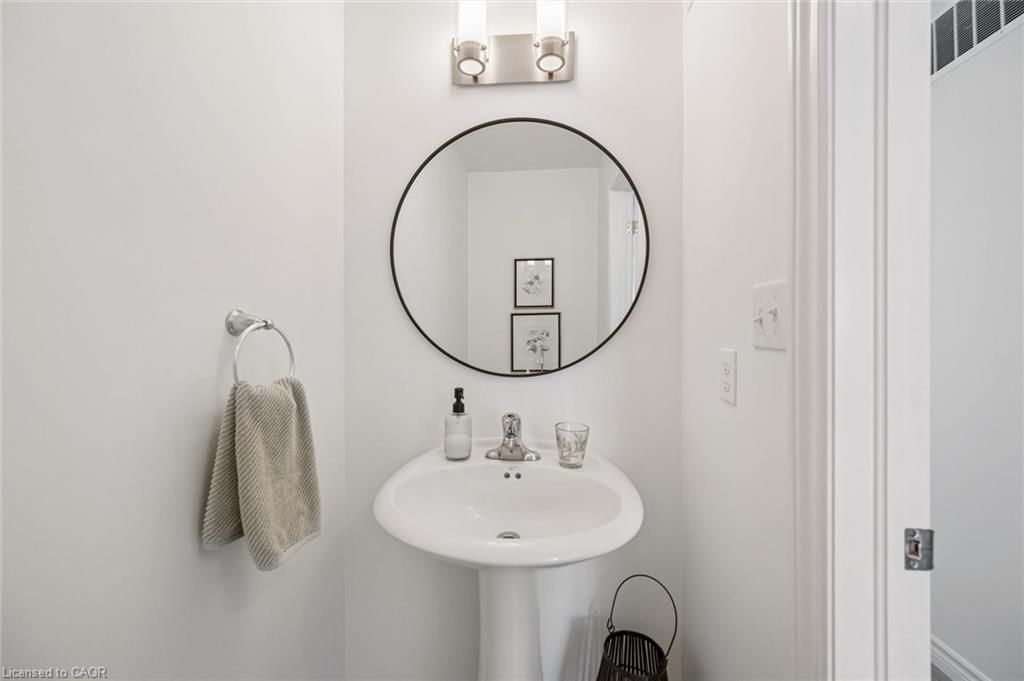
  • Bathroom

    false Main level

    2-Piece

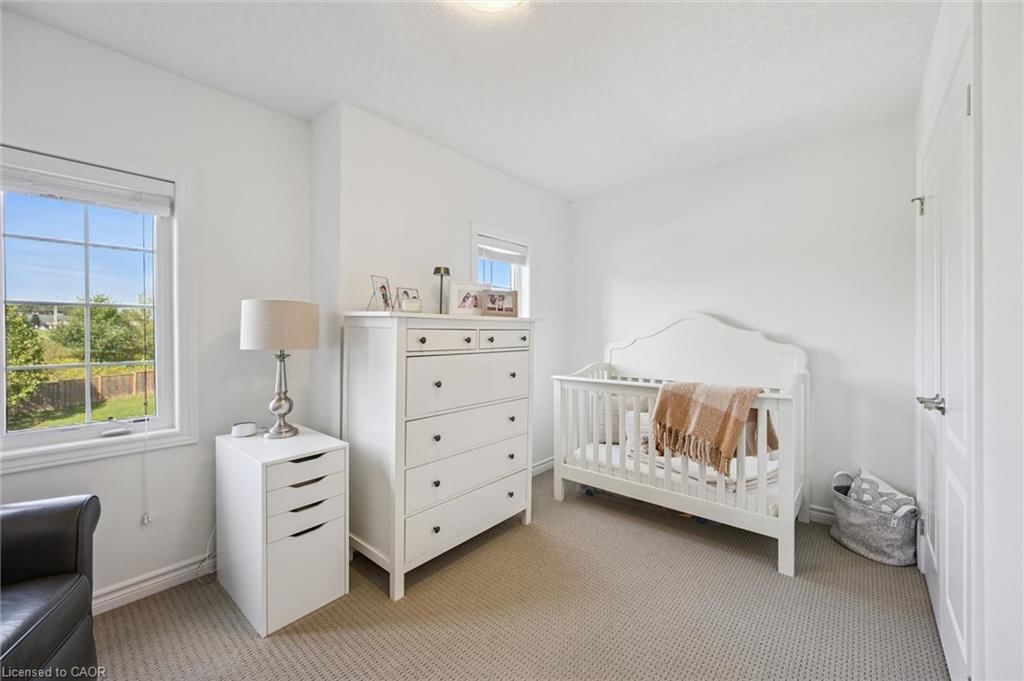
  • Bedroom

    2.44 x 3.07 ft Second level

  • Bathroom

    false Second level

    3-Piece

  • Bedroom

    3.86 x 3.53 ft Second level

  • MLS #

    40867691

  • Sq. Ft

    1457

  • Sq. Ft. Source

    MLS

  • Year Built

    Available Upon Request

  • Basement

    None

  • View

    n/a

  • Garage

    n/a

  • Parking Type

    n/a

  • Locker

    n/a

  • Pets Permitted

    Yes

  • Exterior

    Brick, Vinyl Siding

  • Fireplace

    1

  • Security

    n/a

  • Elevator

    n/a

  • Laundry Level

    n/a

  • Building Amenities

    Parking

  • Maintenance Fee Includes

    Parking

  • Property Management

    Sanderson Management Inc.

  • Heat

    Forced Air

  • A/C

    Central Air

  • Water

    Municipal

  • Water Supply

    n/a

  • Central Vac

    n/a

  • Cert Level

    n/a

  • Energy Cert

    n/a

  • Living Room

    6.98 x 4.57 ft Main level

  • Kitchen

    3.53 x 2.51 ft Main level

  • Bedroom Primary

    4.57 x 3.17 ft Second level

  • Dinette

    2.06 x 3.53 ft Main level

  • Bathroom

    false Main level

    2-Piece

  • Bedroom

    2.44 x 3.07 ft Second level

  • Bathroom

    false Second level

    3-Piece

  • Bedroom

    3.86 x 3.53 ft Second level

Thinking of Selling?

Find Out Your Home’s Value in Today’s Market!

No Email or Signup is required to view your home estimate.

estimate your home value

Contact Manoj Kukreja

Sales Representative,
Century 21 People’s Choice Realty Inc.,
Brokerage
(647) 576 - 2100

Manoj profile avatar

Open house for 15b-388 Old Huron Road, Kitchener
Property Open House

Mortgage Calculator

This data is for informational purposes only.

Mortgage Payment per month

Principal Amount

Interest

Total Payable

Amortization

Amortization

Closing Cost Calculator

This data is for informational purposes only.

Closing Cost Total for this property

Total Cash flow for purchasing this property

Down Payment(%)*
Additional information

Provincial Land Transfer Tax

Ontario Land Transfer Tax Rebate

Toronto Land Transfer Tax

Toronto Land Transfer Tax Rebate

PST on CMHC Insurance Premium

Lawyer Fees

$2,825

Government Registration Fee's

$164

Title Insurance

Closing Cost Total

Total Cash flow for purchasing this property

Provincial Land Transfer Tax

Ontario Land Transfer Tax Rebate

Toronto Land Transfer Tax

Toronto Land Transfer Tax Rebate

PST on CMHC Insurance Premium

Lawyer Fees

$2,825

Government Registarion Fee's

$164

Title Insurance

Down Payment(%)*

* A down payment of less than 20% is permitted only for first-time home buyers purchasing their principal residence. The minimum down payment required is 5% for the portion of the purchase price up to $500,000, and 10% for the portion between $500,000 and $1,500,000. For properties priced over $1,500,000, a minimum down payment of 20% is required.

Thinking of Selling?

Find Out Your Home’s Value in Today’s Market!

No Email or Signup is required to view your home estimate.

estimate your home value

Contact Manoj Kukreja

Sales Representative, Century 21 People’s Choice Realty Inc., Brokerage
(647) 576 - 2100

Manoj profile avatar

Recent Sold Listings in Huron Park, Kitchener

Popular Cities